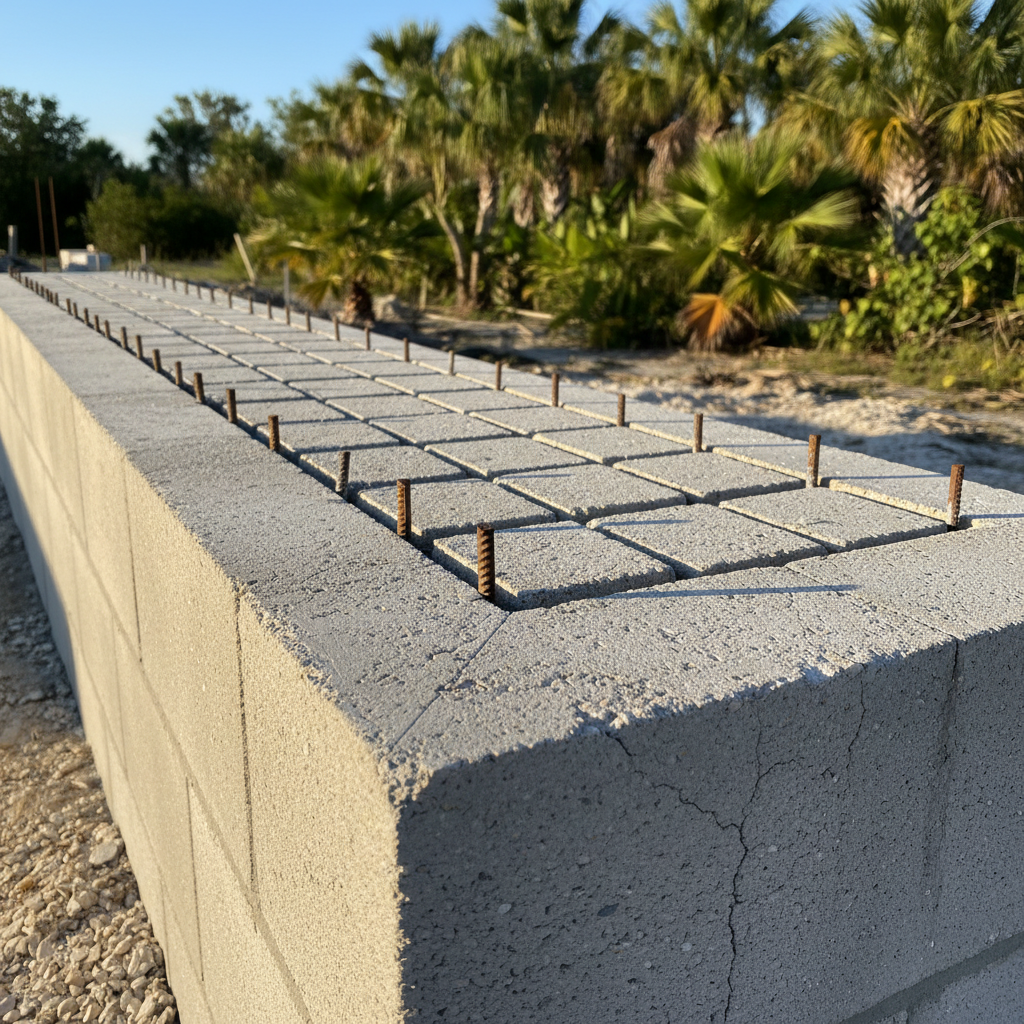
Alright, let's talk about making changes to your home here in Cape Coral. Maybe you're thinking about knocking down a wall, adding a second story, or even just wondering if that crack in your foundation is something to worry about. When it comes to anything structural, homeowners often ask me, "What can I actually do myself?" and "When do I absolutely need to call someone like Cape Coral Structural Engineering?" It's a fair question, and the answer isn't always black and white, but I can give you a pretty good roadmap, I think.
Before You Even Think About Lifting a Hammer
This is the 'analysis' part, and honestly, it's where most homeowners can get themselves into trouble if they're not careful. Before you touch anything, you really need to understand what you're dealing with. You can definitely do some preliminary legwork yourself.
- Know Your Home's History: Dig up old plans if you have them. Check with the city's building department; they often have records of original construction or past renovations. This tells you a lot about how your house was built and what might be load-bearing.
- Visual Inspection: Walk around your house, inside and out. Look for cracks in walls, sagging floors or ceilings, doors that stick, or windows that don't close right. These are all clues that something might be moving or settling. Pay special attention to areas around existing openings or where additions were made. Here in Cape Coral, with our sandy soil and high water table, settling can be a real thing, especially in older homes built before some of the stricter modern codes.
- Define Your Goal: What exactly do you want to achieve? A bigger kitchen? An open-concept living room? A new deck? The clearer you are about your vision, the easier it is to figure out the structural implications.
What you can't do yourself at this stage is determine if a wall is load-bearing with 100% certainty, calculate loads, or design a new beam. That's where the 'design' part comes in, and that's strictly professional territory. Guessing wrong on a load-bearing wall can have disastrous, and expensive, consequences.
During the Design & Planning Phase
Once you've got your ideas, and maybe a few red flags from your visual inspection, it's time to get serious. This is typically when you'll bring in a professional. You might think, "Can't I just sketch something up and have a contractor build it?" For anything structural, the answer is a firm NO.
- Why You Need a Structural Engineer: We're trained to understand how forces act on a building. We calculate loads – dead loads (the weight of the structure itself), live loads (people, furniture), and environmental loads (wind, especially important here in hurricane country). We then design the components – beams, columns, foundations – to safely carry those loads. We also consider things like soil conditions, which can vary wildly even within a few blocks here in the Cape.
- What Your Engineer Does: We'll draw up detailed plans and specifications that show exactly how the structural elements need to be built. These plans are what the city requires for permitting, and they're what your contractor will follow. This isn't just about safety; it's about making sure your project is compliant and will last.
- Your Role: You're the client! You need to clearly communicate your vision, ask questions, and make sure you understand the proposed solutions. Don't be afraid to speak up if something doesn't make sense. A good engineer will explain things in plain English.
Trying to design a new structural element yourself is like trying to diagnose your own heart condition – you might have some symptoms, but you don't have the expertise or tools to safely fix it.
Executing the Project & What Comes After
So, you've got your engineered plans and permits in hand. Now the real work begins. While the actual construction is usually done by a general contractor, there are still things you need to know.
- Follow the Plans: This sounds obvious, but I've seen contractors try to cut corners or make 'field adjustments' without consulting the engineer. Don't let them. The plans are there for a reason. If something needs to change on site, the engineer needs to approve it.
- Inspections: The city will require inspections at various stages – foundation, framing, and so on. Make sure these happen. The inspector is there to verify that the work is being done according to the approved plans and codes.
- Post-Construction Check-ins: Once the dust settles, literally, keep an eye on things. Are there any new cracks? Are doors still operating smoothly? For major structural changes, it's not a bad idea to have the engineer do a final walk-through, especially if there were any on-site modifications during construction.
You can definitely manage the project, coordinate schedules, and make sure the site stays clean. But the structural integrity? That's been designed by a pro, and it needs to be built that way too. Don't try to substitute a different size beam than what's on the plans just because it's cheaper or easier to get. That's a recipe for disaster.
Ultimately, when it comes to structural design and analysis, think of it this way: you can identify the problem and articulate your desired outcome. But for the actual calculations, detailed drawings, and ensuring everything is safe and up to code, you need a licensed professional. It's an investment in your home's safety and value, and it's not something you want to skimp on.